Mitchell White
Owner & operator
Owner and operator. Mitchell now runs RJM Homes, leading the company and overseeing its homebuilding, real estate and project systems.
New homes · South Mississippi
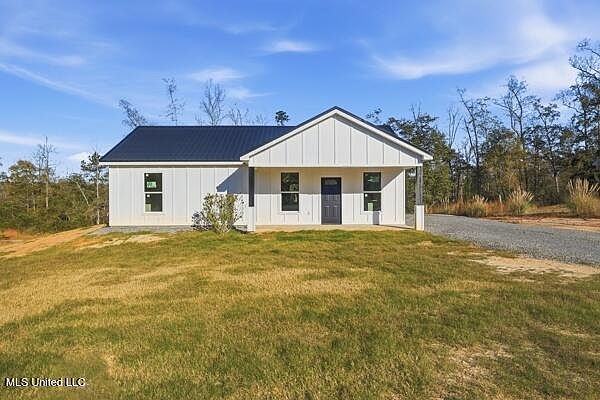
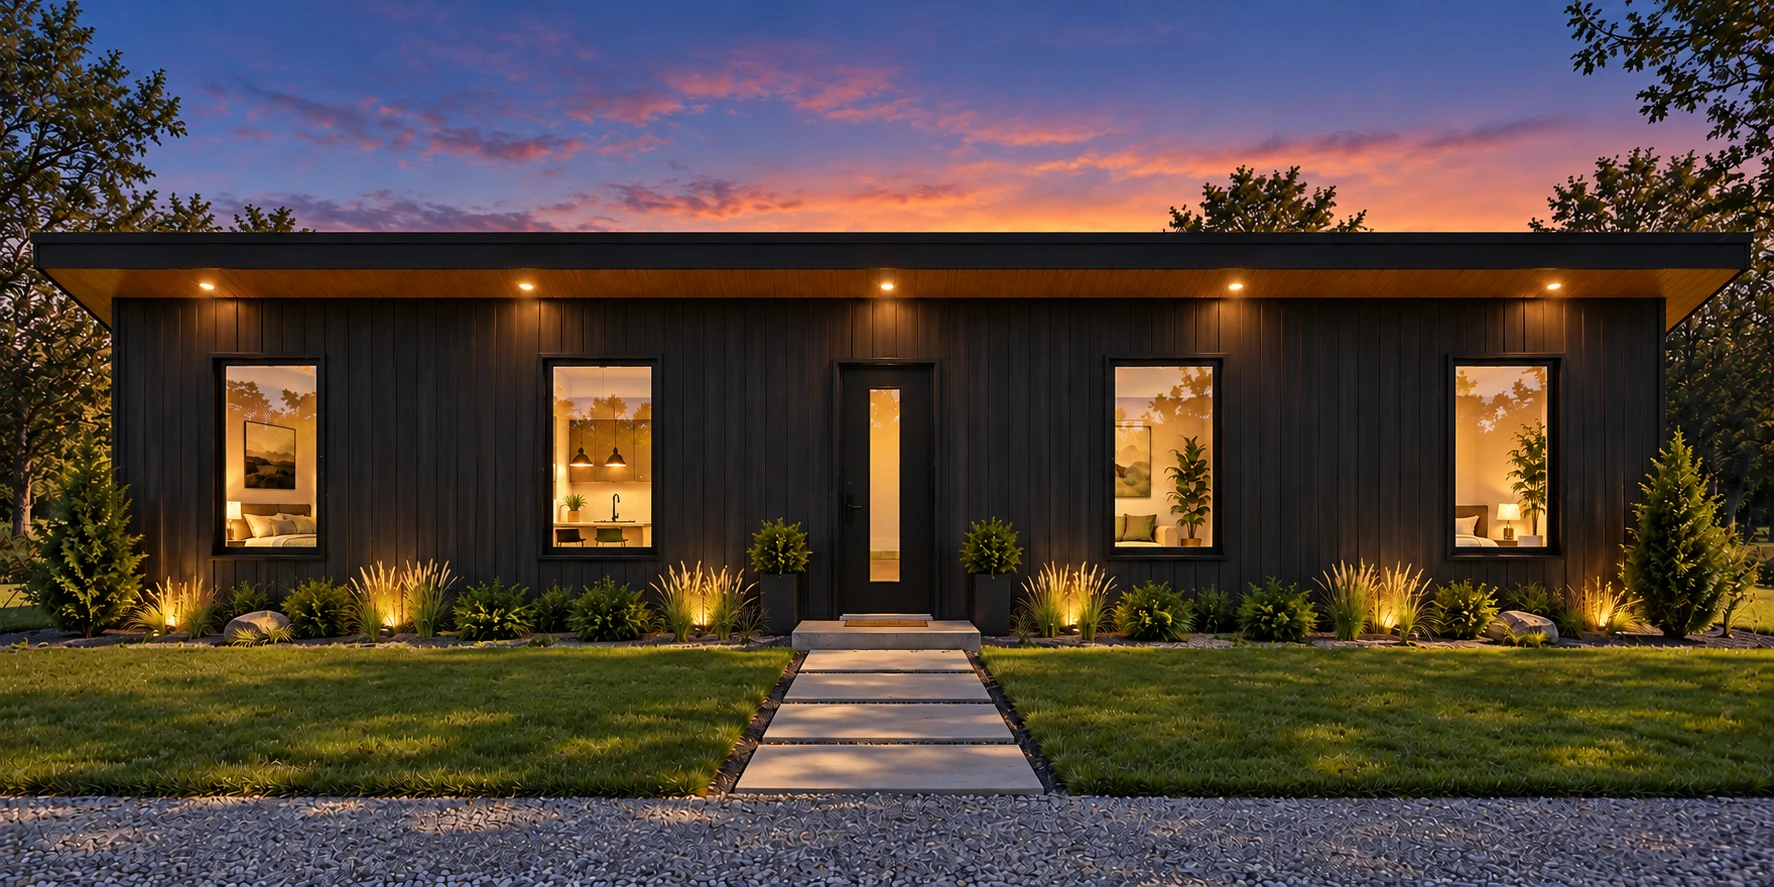
Our 2-bedroom, 1-bathroom home. 750 sq ft. $99,000 plus upgrades. Imagine your everyday, then make the exterior, kitchen and bathroom your own.
Illustrative home concept. Base-level home. Lot, site work and included materials are confirmed for your project. Upgrade pricing follows review.
01The reason we build
For the life outside the floor plan.Good design is about making the most of what you have. RJM Homes focuses on efficient floor plans and considered finishes, with decisions made around your property and your budget.
A useful layout.
Considered choices.
Room for real life.
02A father-and-son beginning
RJM Homes was started by Rocky and Mitchell White as a father-and-son business built around practical construction experience and a straightforward approach to building homes. Today, Mitchell is the owner and operator of RJM Homes, carrying that foundation forward for families across South Mississippi.
Owner & operator
Owner and operator. Mitchell now runs RJM Homes, leading the company and overseeing its homebuilding, real estate and project systems.

Co-founder
Co-founder. Rocky helped start RJM Homes with Mitchell and brought the building experience and hands-on perspective that helped shape the company from the beginning.
Rocky and Mitchell started RJM together.
Today, Mitchell runs the company.
03Where affordability starts
Think about the plan, the property and the scope together. The conversation starts there.
We build homes around the things that matter: a useful layout, durable materials and room in the budget for the life you want to live.
Share the address or parcel location, any survey you have, and what you know about access and utilities. We will discuss what needs to be checked.
Review the home, site preparation and utility work together. The written proposal should make the responsibilities and inclusions clear.
Design principles shown conceptually. No cost savings or construction details are implied by these illustrations.
The plan and the property04Find your starting point
Meet The Emily, The Anastasia and The Aiden. Start with a plan, then talk through the property and details that make it yours.
All homesEveryday living
2 beds 2 baths 1,098 sq ft
Approx. living areaAn efficient two-bedroom home with an open living area and the convenience of two full bathrooms.
Explore this homeRoom to grow
3 beds 2 baths 1,500 sq ft
Approx. living areaThree bedrooms, two bathrooms and approximately 1,500 square feet for a little more breathing room.
Explore this homeCottage collection
2 beds 1 bath 735 sq ft
Building footprintA thoughtfully sized 2-bedroom, 1-bathroom home focused on the essentials of a comfortable home.
Explore this home05Watch the idea take shape
Talk through what you want to build and how you plan to fund it. Arrange lender conversations where needed.
Use your land, discuss an RJM homesite or explore a property. Confirm the site work and utilities that the home will need.
Select a plan, review the specifications and settle the decisions that affect cost and construction.
Construction moves through its scheduled stages. Shared project information and decisions stay connected through RJM Build.
Review the completed home with the team and follow the agreed handover process. Keep the project connection for service questions after move-in.
RJM Build
One website to find your home. A private workspace to follow the build.
Open the project updates, files and decisions shared with your account.
Sign inSign into your account, or use the secure project invitation sent by RJM.
Sign inOpen the existing RJM Build operations workspace.
Sign inPortal selection does not grant access. Your existing membership and project permissions control what you can see. More about access
06Close to home
Where we build
Highlighted counties are areas for project inquiries, not a promise that every parcel can be built on. Site conditions, travel, utilities and approvals are reviewed for each project.
Explore our service areasYes. We begin by reviewing the property, access, utilities, drainage and the plan you have in mind. A homesite review comes before a final scope and price.
Land can be part of the conversation. Tell us the area and budget you have in mind so we can help you consider whether a property fits the home and the work it will need.
You can contact us before financing is in place. We can discuss the proposed home and scope, then work with you as you talk to a lender about your borrowing options and budget.
Your written proposal and specifications define what is included. Land, site preparation, utilities, permits and finishes can change the total. We review those details for your project rather than present a one-size-fits-all price.
Your home starts here
A finished plan or a rough idea. Land or no land. Tell us where you are, and we will start there.